<-- style PDP --> 136 Whitwell Way, Hamilton - Detached for sale for $899,900
  • new
  • for sale

136 Whitwell Way

Hamilton, Ontario, L0R 1C0 - Binbrook

$899,900

  • Neighbourhood

    Binbrook

  • Major Intersection

    Binhaven Blvd

  • Listed Since: 1 day(s)

  • Last update: today

Overview

  • Property Type

    Detached, 2-Storey

  • Bedrooms

    3 + 1

  • Bathrooms

    3

  • Basement

    Full + Part Fin

  • Kitchen

    1

  • Total Parking

    4 (2 Attached Garage)

  • Lot Size

    36.09x85.96 (Feet)

  • Taxes

    $5,196.22 (2025)

  • Type

    Freehold

Property Description

Property description for 136 Whitwell Way, Hamilton

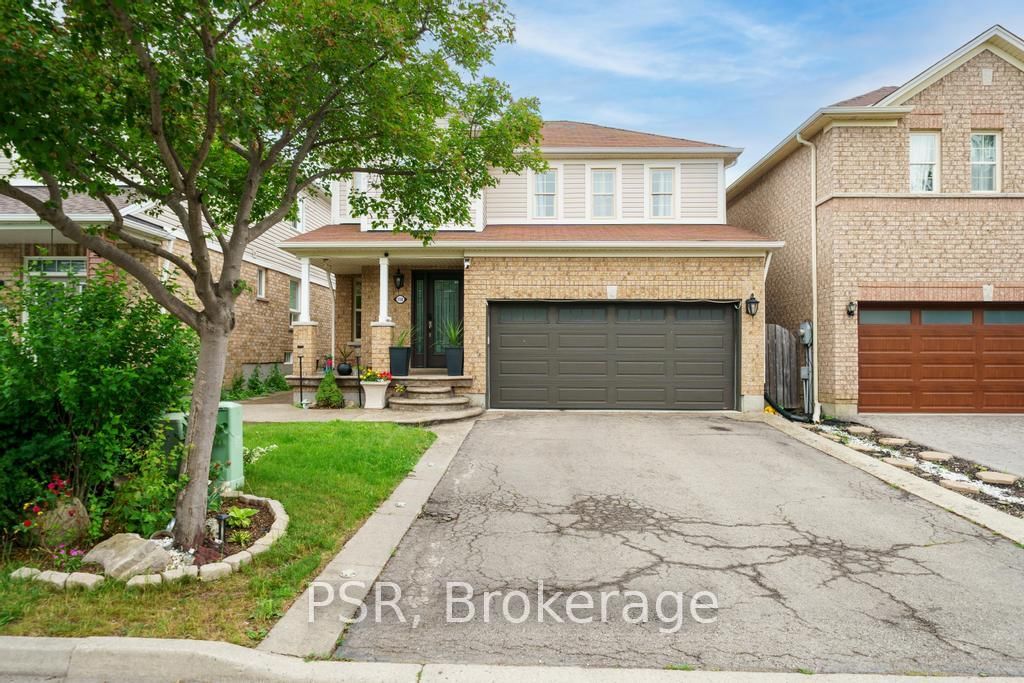
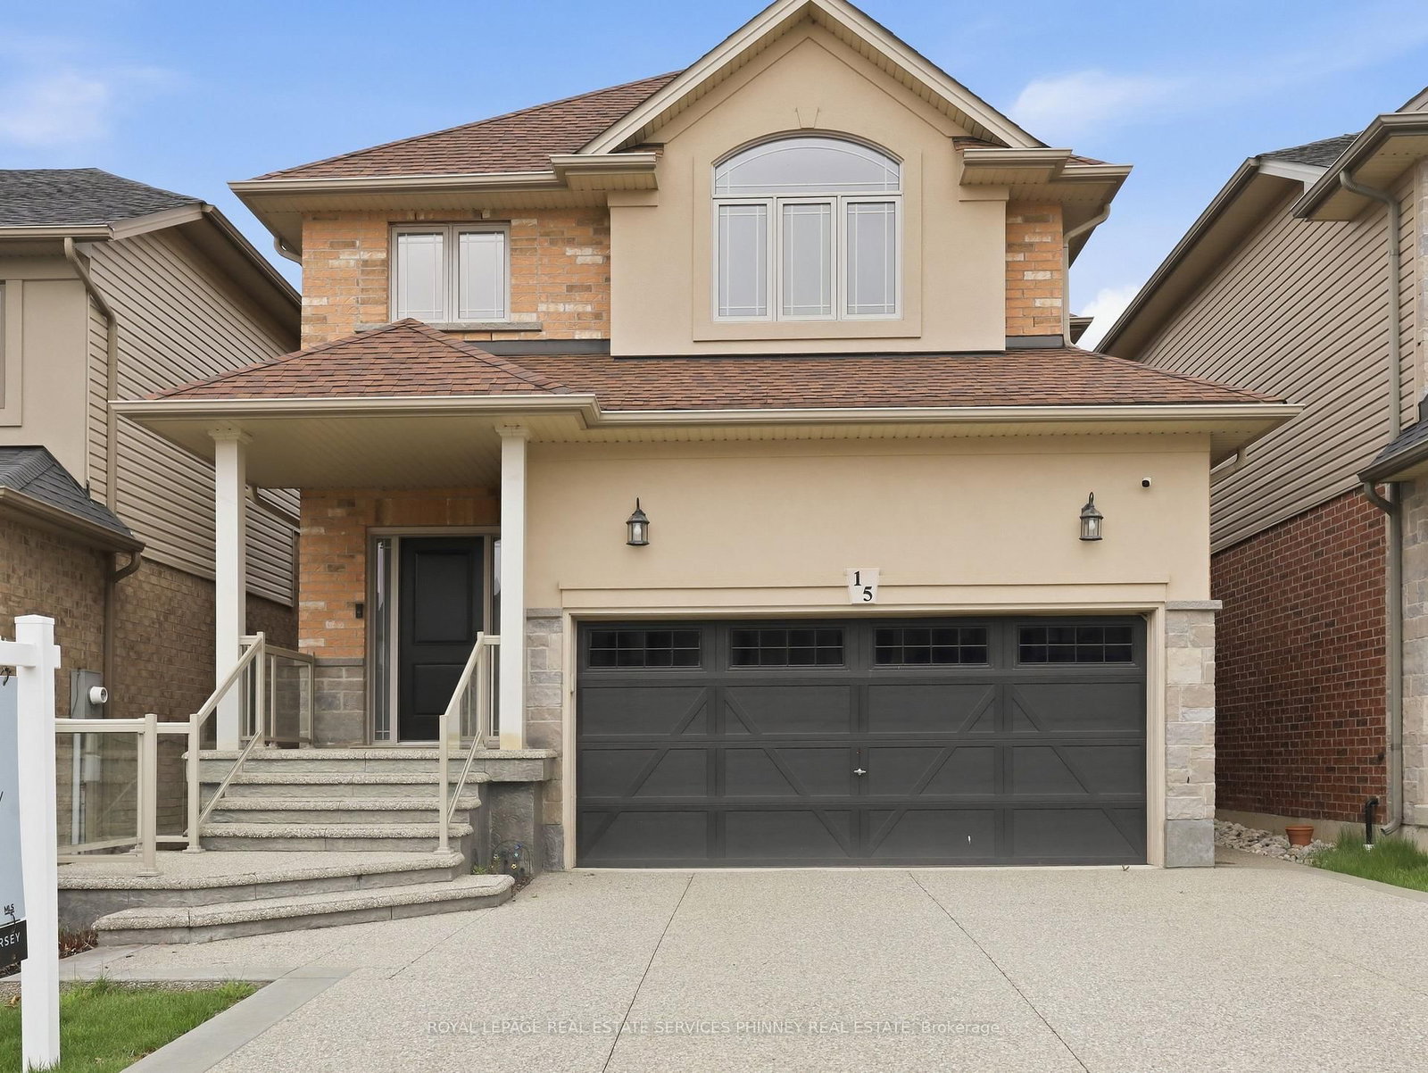
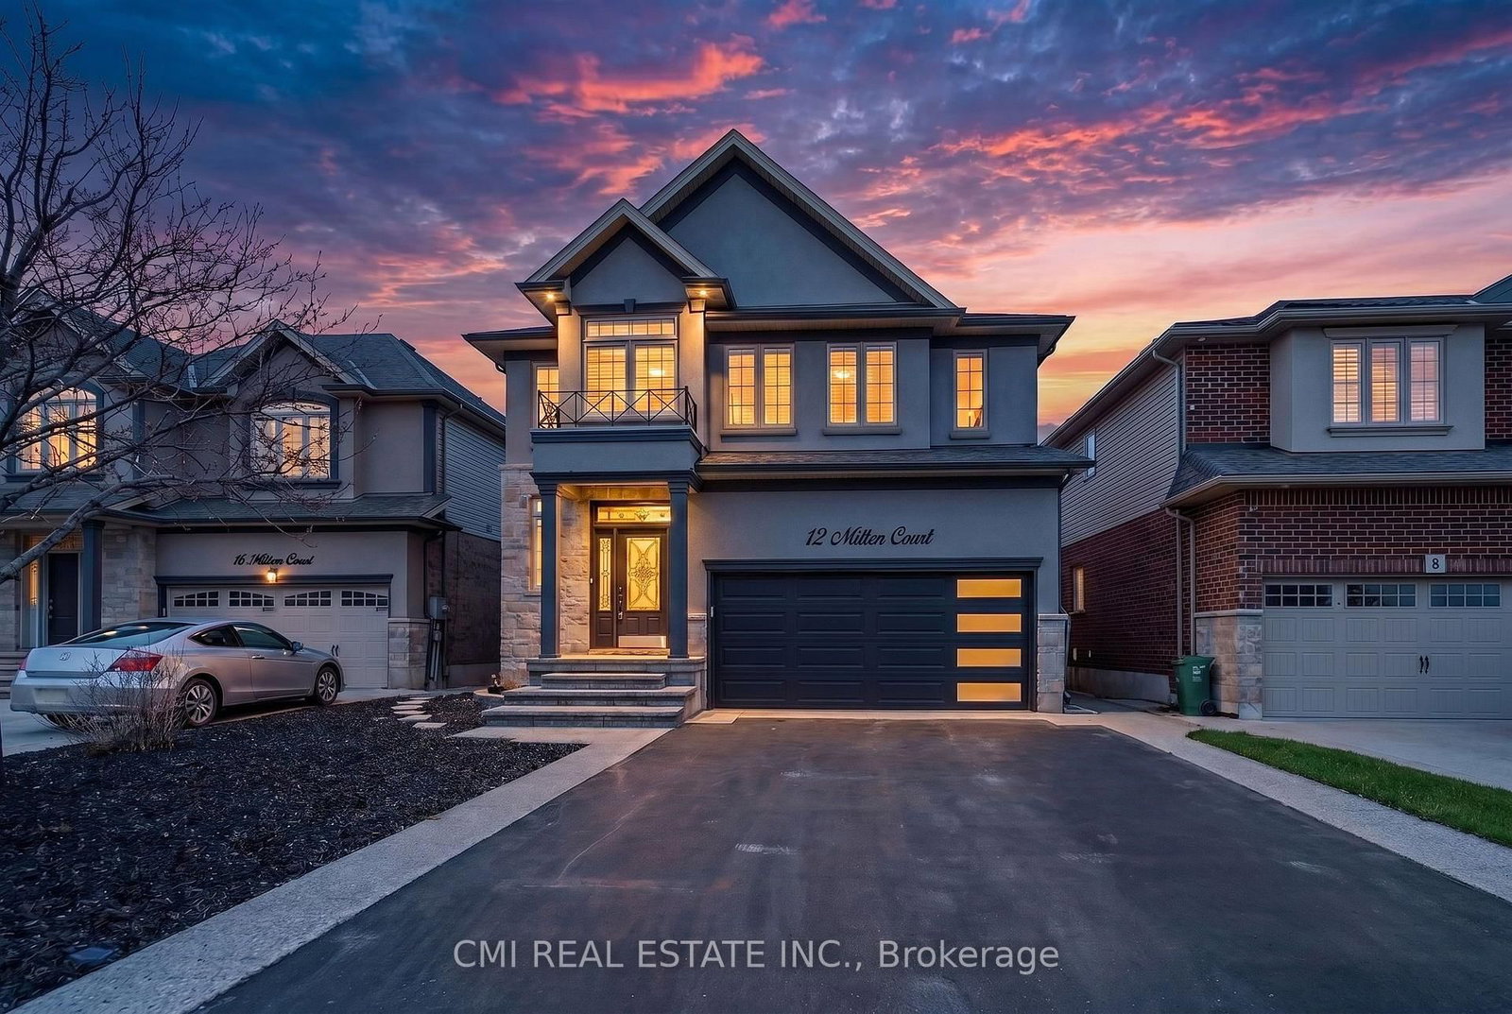
SPACIOUS FAMILY HOME WITH BONUS RETREAT?. If your family needs more room to live, work, relax and spread out, this home solves that problem in a big way. Set in a quiet, family-friendly Binbrook neighbourhood, this is the kind of space where it makes sense to stay and grow without sacrificing comfort or convenience. Step inside and feel the difference. The high ceilings in the entry and main level create a bright, open first impression from the moment you arrive. The large kitchen and main living area are designed for real life, from busy mornings and weeknight dinners to hosting family without feeling crowded. One of the biggest advantages is the oversized space above the 2 car garage. This flexible bonus area can become a movie room, playroom, home office, teen hangout or private retreat, complete with its own patio for extra breathing room. Built-in surround sound speakers add an elevated touch for movie nights or entertaining. With 3 bedrooms upstairs plus an additional basement bedroom, this original-owner home offers the care and pride of ownership buyers love to see. It is an efficient Energy Star home with an ERV system for improved air exchange and energy-conscious living. You'll also appreciate the permanent outdoor lights by Kraun Electric with transferable warranty and app control.

Listed by YOUR HOME SOLD GUARANTEED REALTY ELITE

  • MLS #

    X13161358

  • Sq. Ft

    2000-2500

  • Sq. Ft. Source

    MLS

  • Lot Irregularities

    n/a

  • Year Built

    6-15

  • Pool

    None

  • Drive

    Pvt Double

  • Garage

    Attached, 2 spaces

  • Total Parking

    4

  • Family Room

    N

  • Den

    N

  • Exterior

    Stone

  • Fireplace

    N

  • Roof

    Asphalt Shingle

  • Foundation

    Poured Concrete

  • Elevator

    n/a

  • Water View

    n/a

  • Laundry Level

    n/a

  • Heat

    Forced Air

  • A/C

    Central Air

  • Water

    Municipal

  • Water Supply

    n/a

  • Sewers

    Sewers

  • Central Vac

    Y

  • Kitchen

    5.2 x 5.02 ft Main level

  • Dining

    4.81 x 3.23 ft Main level

  • Bathroom

    2.46 x 1.02 ft Main level

    2 Pc Bath

  • Living

    6.31 x 5.42 ft 2nd level

  • Primary

    5.09 x 3.75 ft 3rd level

    Ensuite Bath, W/I Closet

  • Bathroom

    3.12 x 1.82 ft 3rd level

    4 Pc Ensuite

  • Br

    3.22 x 2.85 ft 3rd level

  • Br

    3.14 x 3.02 ft 3rd level

  • Bathroom

    3.11 x 1.63 ft 3rd level

    4 Pc Bath

  • Rec

    4.78 x 3.41 ft Lower level

  • Br

    3.6 x 3.42 ft Lower level

  • Laundry

    3.85 x 3.04 ft Lower level

  • MLS #

    X13161358

  • Sq. Ft

    2000-2500

  • Sq. Ft. Source

    MLS

  • Lot Irregularities

    n/a

  • Year Built

    6-15

  • Pool

    None

  • Drive

    Pvt Double

  • Garage

    Attached, 2 spaces

  • Total Parking

    4

  • Family Room

    N

  • Den

    N

  • Exterior

    Stone

  • Fireplace

    N

  • Roof

    Asphalt Shingle

  • Foundation

    Poured Concrete

  • Elevator

    n/a

  • Water View

    n/a

  • Laundry Level

    n/a

  • Heat

    Forced Air

  • A/C

    Central Air

  • Water

    Municipal

  • Water Supply

    n/a

  • Sewers

    Sewers

  • Central Vac

    Y

  • Kitchen

    5.2 x 5.02 ft Main level

  • Dining

    4.81 x 3.23 ft Main level

  • Bathroom

    2.46 x 1.02 ft Main level

    2 Pc Bath

  • Living

    6.31 x 5.42 ft 2nd level

  • Primary

    5.09 x 3.75 ft 3rd level

    Ensuite Bath, W/I Closet

  • Bathroom

    3.12 x 1.82 ft 3rd level

    4 Pc Ensuite

  • Br

    3.22 x 2.85 ft 3rd level

  • Br

    3.14 x 3.02 ft 3rd level

  • Bathroom

    3.11 x 1.63 ft 3rd level

    4 Pc Bath

  • Rec

    4.78 x 3.41 ft Lower level

  • Br

    3.6 x 3.42 ft Lower level

  • Laundry

    3.85 x 3.04 ft Lower level

Thinking of Selling?

Find Out Your Home’s Value in Today’s Market!

No Email or Signup is required to view your home estimate.

estimate your home value

Contact Manoj Kukreja

Sales Representative,
Century 21 People’s Choice Realty Inc.,
Brokerage
(647) 576 - 2100

Manoj profile avatar

Property History

Property history for 136 Whitwell Way, Hamilton

This property has been sold 1 time before. Create your free account to explore sold prices, detailed property history, and more insider data.

Sign In / Register

Mortgage Calculator

This data is for informational purposes only.

Mortgage Payment per month

Principal Amount

Interest

Total Payable

Amortization

Amortization

Closing Cost Calculator

This data is for informational purposes only.

Closing Cost Total for this property

Total Cash flow for purchasing this property

Down Payment(%)*
Additional information

Provincial Land Transfer Tax

Ontario Land Transfer Tax Rebate

Toronto Land Transfer Tax

Toronto Land Transfer Tax Rebate

PST on CMHC Insurance Premium

Lawyer Fees

$2,825

Government Registration Fee's

$164

Title Insurance

Closing Cost Total

Total Cash flow for purchasing this property

Provincial Land Transfer Tax

Ontario Land Transfer Tax Rebate

Toronto Land Transfer Tax

Toronto Land Transfer Tax Rebate

PST on CMHC Insurance Premium

Lawyer Fees

$2,825

Government Registarion Fee's

$164

Title Insurance

Down Payment(%)*

* A down payment of less than 20% is permitted only for first-time home buyers purchasing their principal residence. The minimum down payment required is 5% for the portion of the purchase price up to $500,000, and 10% for the portion between $500,000 and $1,500,000. For properties priced over $1,500,000, a minimum down payment of 20% is required.

Thinking of Selling?

Find Out Your Home’s Value in Today’s Market!

No Email or Signup is required to view your home estimate.

estimate your home value

Contact Manoj Kukreja

Sales Representative, Century 21 People’s Choice Realty Inc., Brokerage
(647) 576 - 2100

Manoj profile avatar

Recent Sold Listings in Binbrook, Hamilton

Popular Cities